01
Bring your space
Upload a room photo or a clear 2D floor plan.
Start with the space you have. Choose a style and explore a new direction.
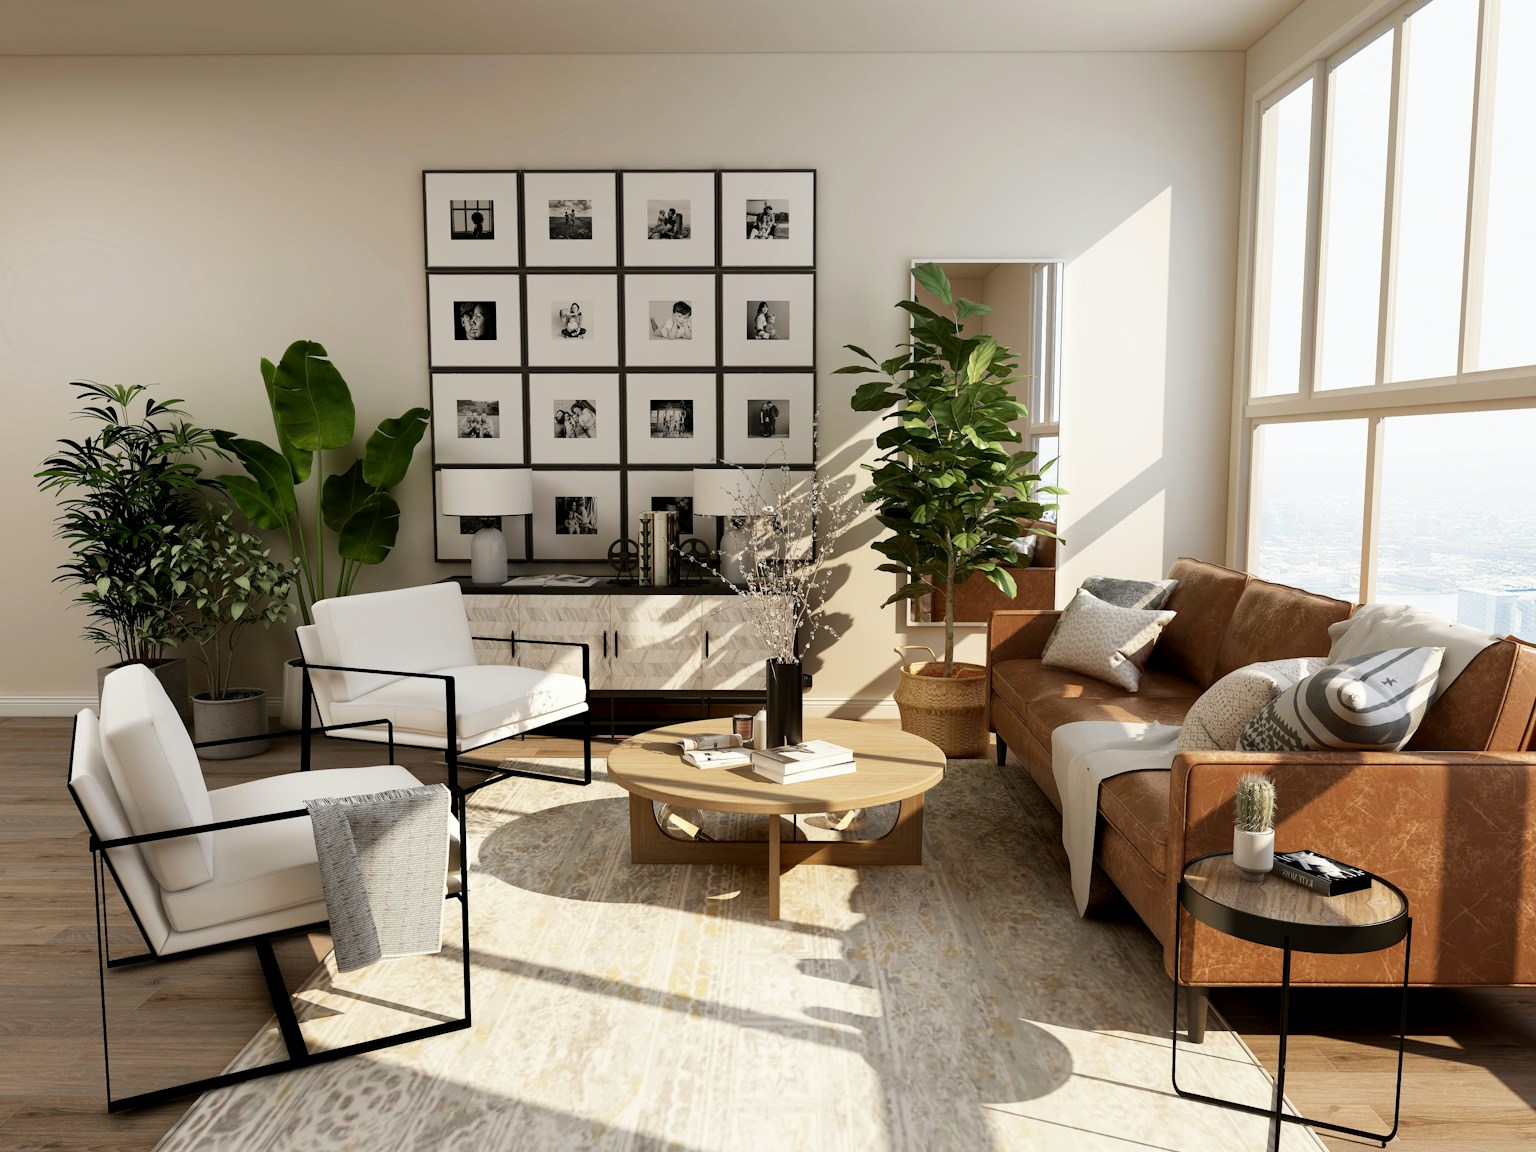
Upload a photo. HomeTryo identifies the space automatically; change its type at the top left whenever you need. Choose a style, add your preferences, then generate and compare designs.
Open room design ↗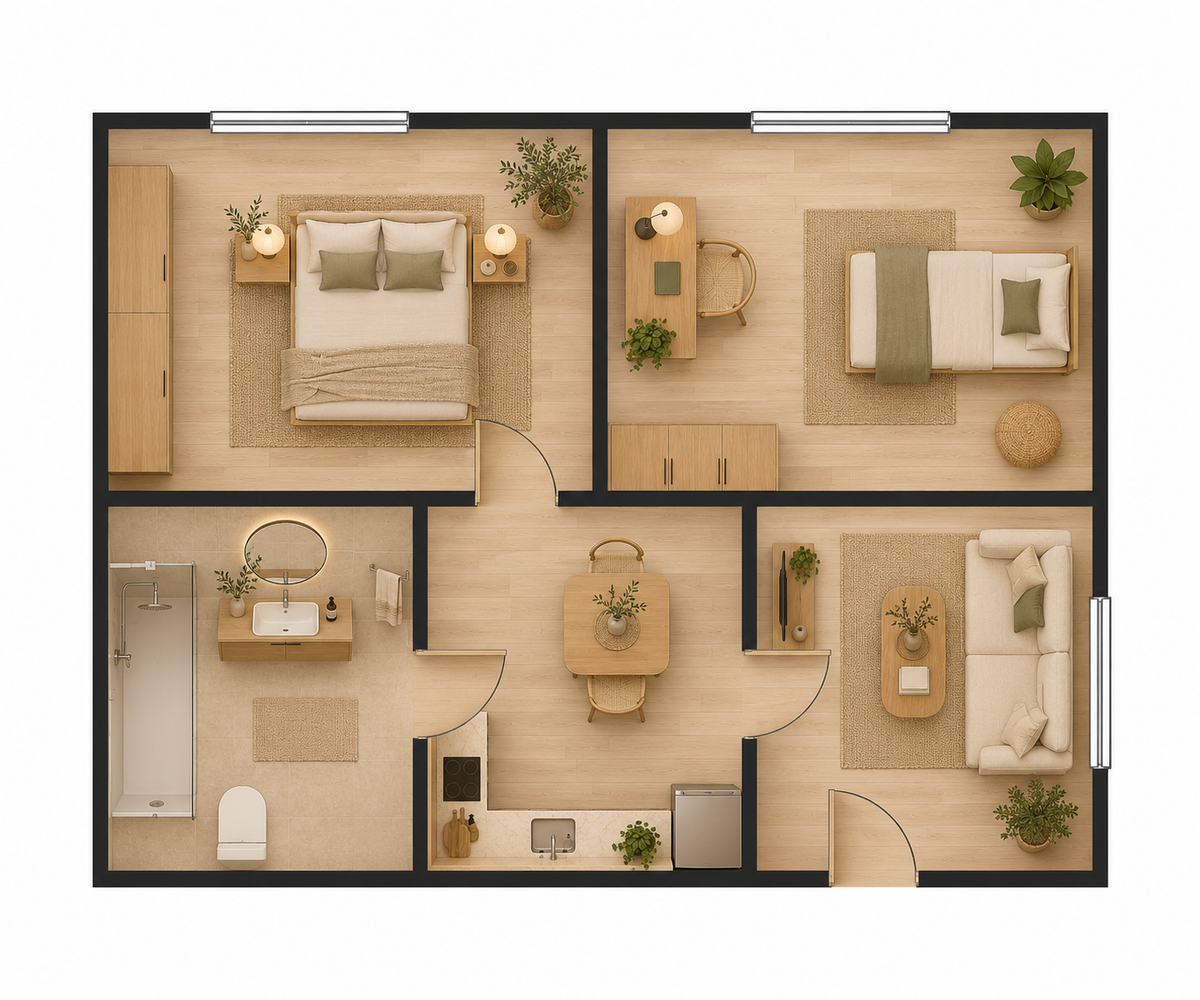
Upload a 2D floor plan, review the recognized rooms and adjust their labels. Set a shared style or customize each room, then generate a furnished top-down image.
Design images for inspiration, not measured construction drawings.
Open floor-plan design ↗A focused workflow for exploring ideas without losing the structure of your original room or plan.
Upload a room photo or a clear 2D floor plan.
Choose a style and add the materials, colors or needs that matter.
HomeTryo reads the space and builds a new, coherent visual direction.
Review versions beside the original, then download the one you love.
Use a room photo to explore a new look from the same viewpoint. Use a 2D floor plan to identify its rooms and create a furnished top-down image of the whole space.
Yes. In a floor-plan project, choose an overall style, then select a room to give it a different direction. In a photo project, choose the room type and style for that image.
Room-photo designs keep the camera view and fixed architecture consistent. Floor-plan designs preserve the footprint, walls, openings and room relationships from your plan.
Your original working image is kept alongside each generated version. You can compare results and download the image you want.
Guest projects are available in this browser session. Sign in to connect projects to your account and reopen them on another signed-in device.
Room photos produce redesigned images. Floor plans produce furnished top-down images. These are design concepts, not editable 3D models or measured construction drawings.