01
Bring your space
Upload a room photo or a clear 2D floor plan.
Turn a room photo or floor plan into a clear interior design direction. Choose a style, describe what matters and explore your best home ideas before making real-world changes.
Bring the image you already have. Choose a style and tell HomeTryo what should feel different.
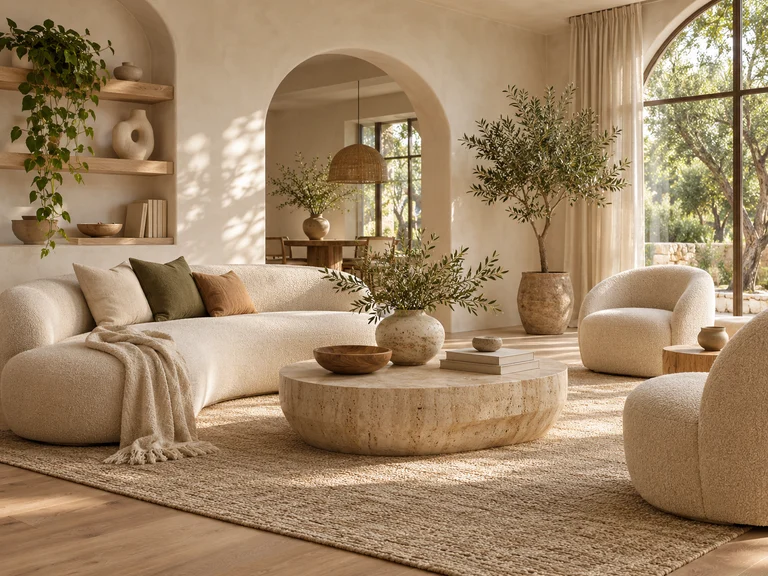
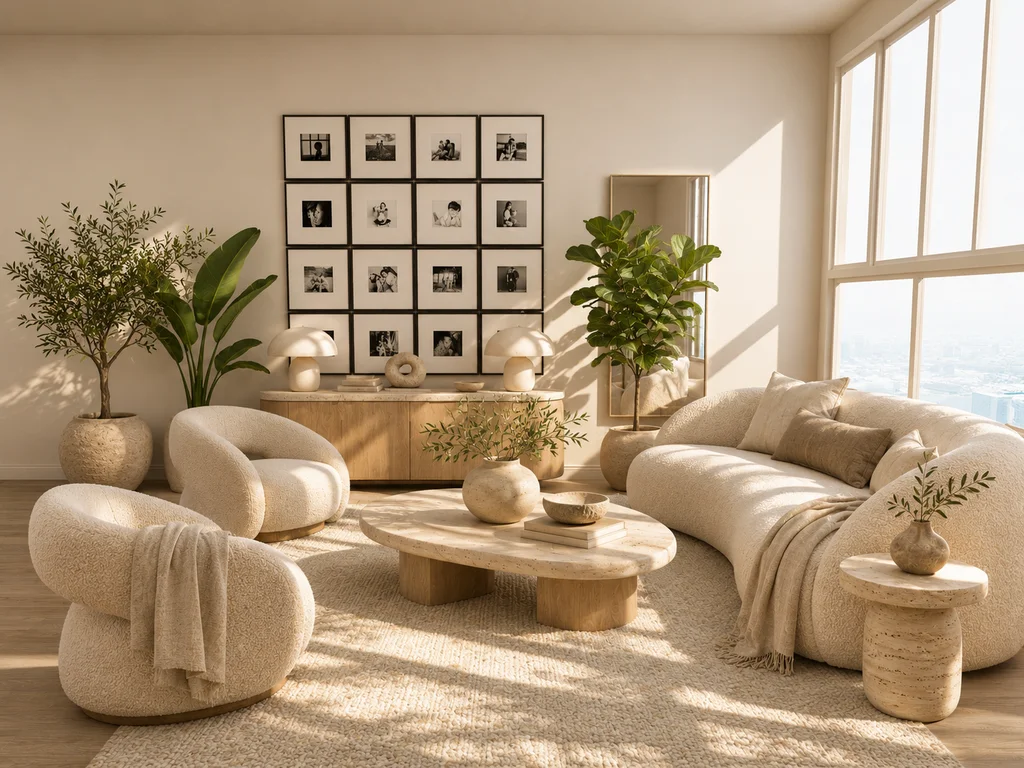 Living room · Organic Modern
Plan the layout, choose furniture at the right scale and build a connected palette. Our living room design hub brings practical guidance together with an AI tool for seeing the idea in your own space.
A focused workflow for exploring ideas without losing the structure of your original room or plan.
Upload a room photo or a clear 2D floor plan.
Choose a style and add the materials, colors or needs that matter.
HomeTryo reads the space and builds a new, coherent visual direction.
Review versions beside the original, then download the one you love.
Work from a familiar camera view or step back and plan the whole home. The original remains the source of truth.
Keep the viewpoint and architecture while changing the furniture, finishes, light and overall mood.
Open room designIdentify every room, set individual needs and create one coherent furnished overview.
Open floor-plan designChoose from clear, room-scale references with prompts tuned to the materials and forms that define each style.
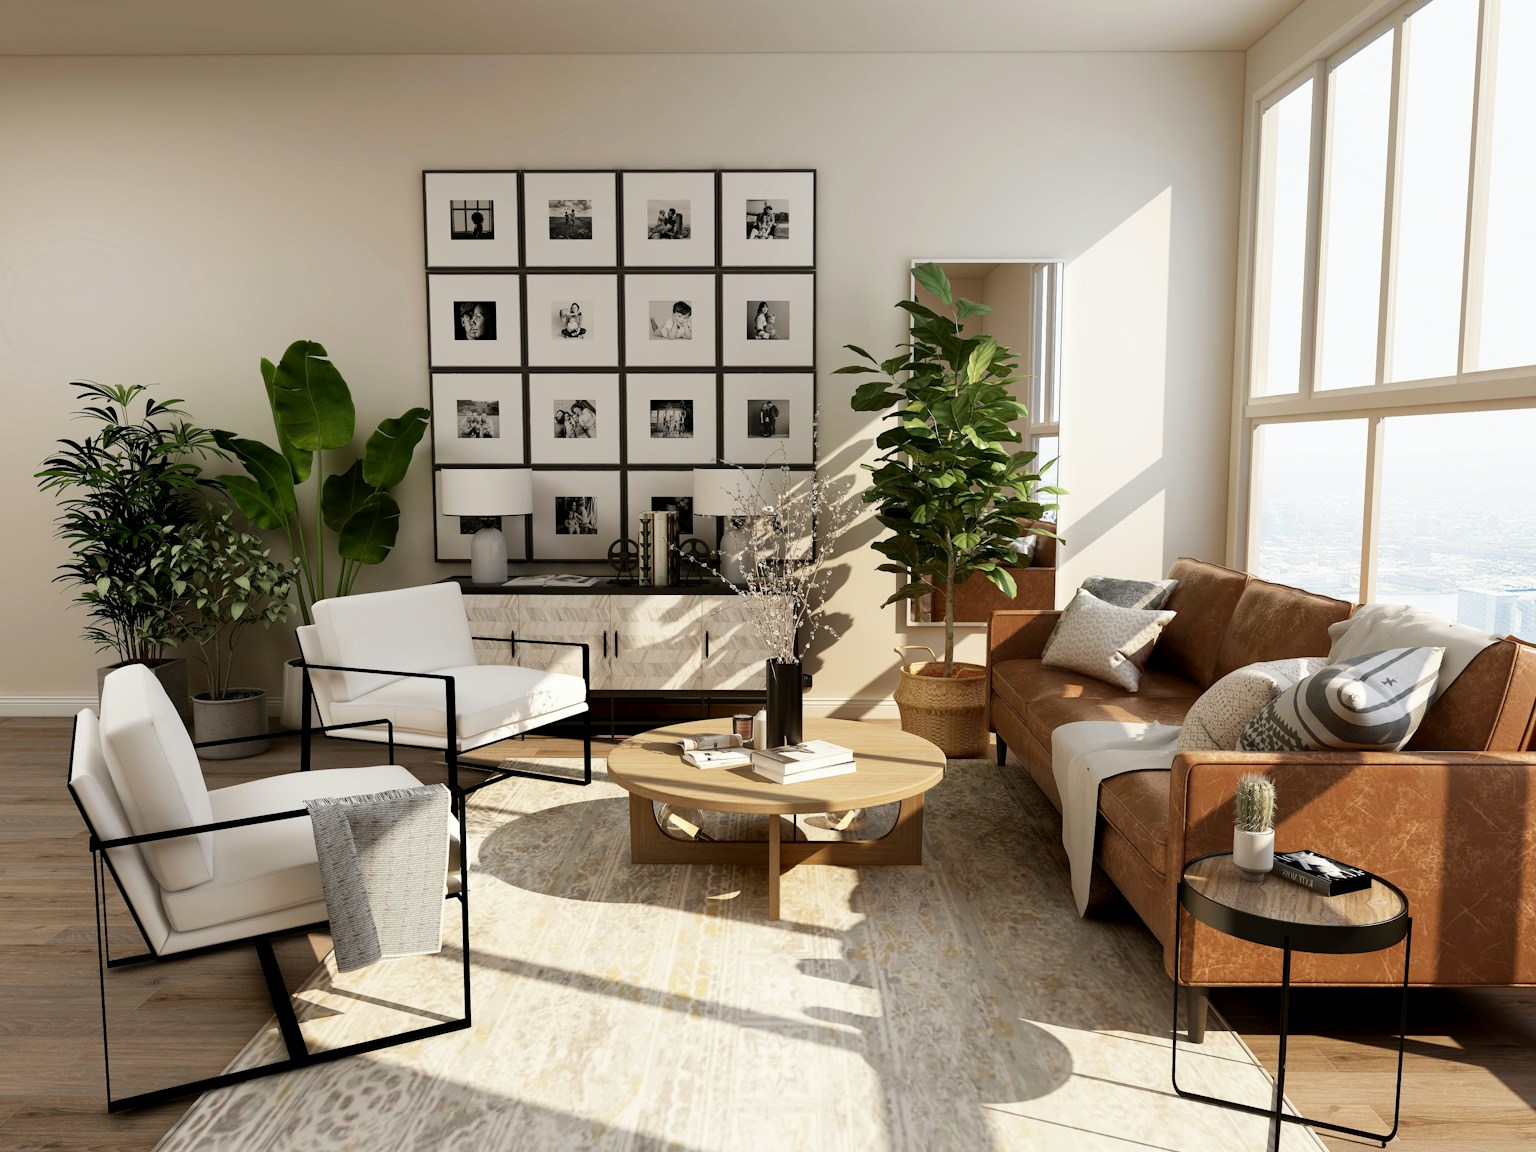
Explore style templatesThis Organic Modern result was generated from the original sample room during style acceptance. The view and architecture stay familiar while materials, furniture and atmosphere move together.
The HomeTryo preview is available today. Paid plans and generation allowances will be published before checkout opens.
Start with your own room or floor plan and see what is possible.
Start designingMore generations for a few rooms and new directions.
Not available yetA larger allowance for whole-home exploration.
Not available yetUse a room photo to explore a new look from the same viewpoint. Use a 2D floor plan to identify its rooms and create a furnished top-down image of the whole space.
Yes. In a floor-plan project, choose an overall style, then select a room to give it a different direction. In a photo project, choose the room type and style for that image.
Room-photo designs keep the camera view and fixed architecture consistent. Floor-plan designs preserve the footprint, walls, openings and room relationships from your plan.
Your original working image is kept alongside each generated version. You can compare results and download the image you want.
Guest projects are available in this browser session. Sign in to connect projects to your account and reopen them on another signed-in device.
Room photos produce redesigned images. Floor plans produce furnished top-down images. These are design concepts, not editable 3D models or measured construction drawings.
One photo or floor plan is enough to begin exploring a better direction.
Create a design