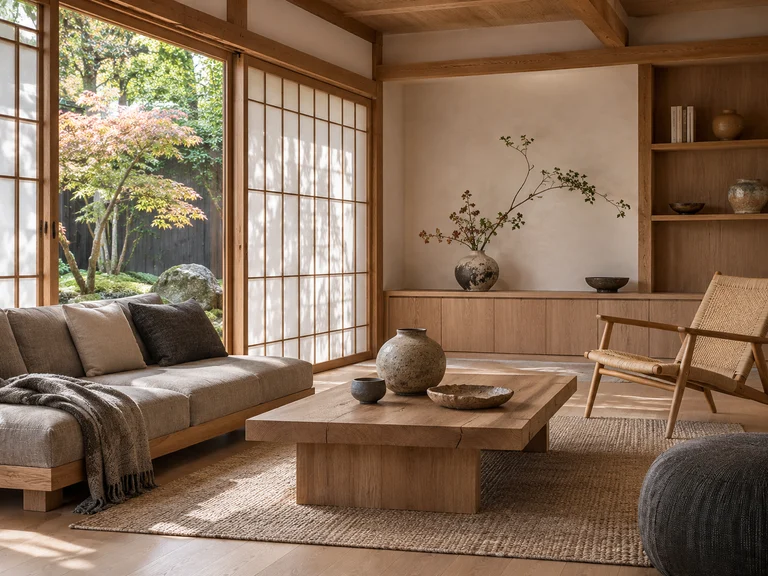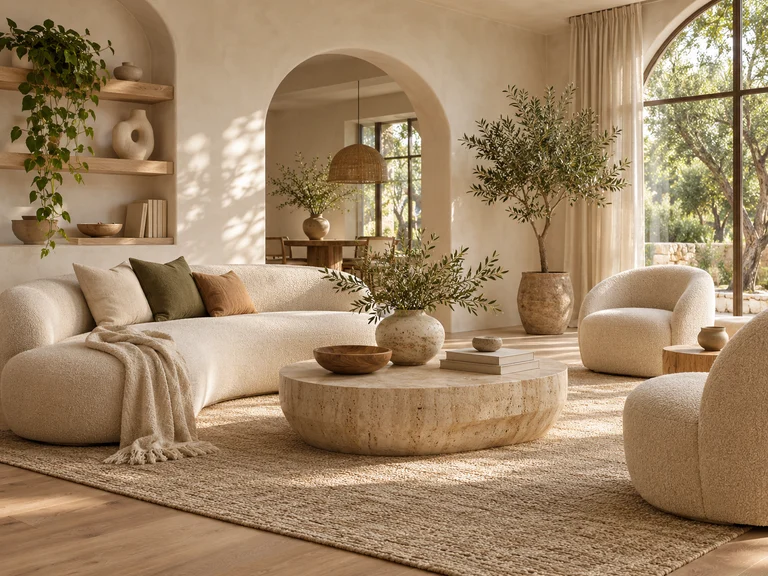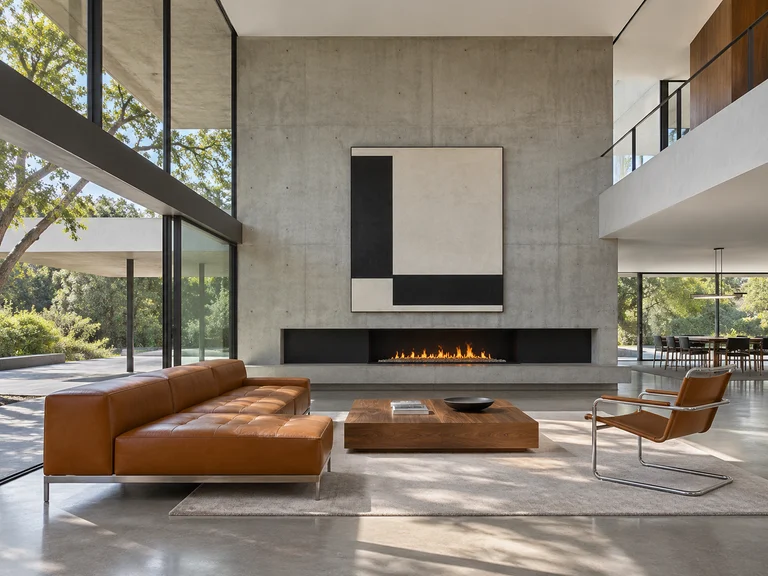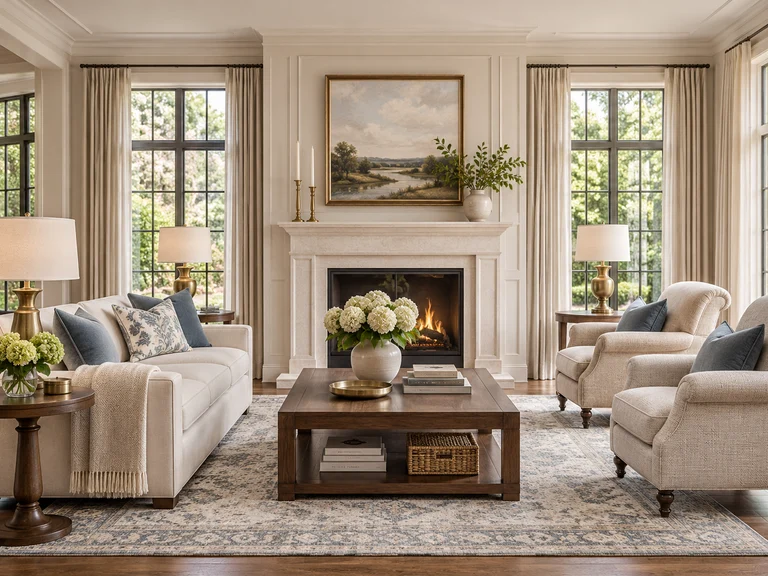
Place the main seat around the room’s purpose.
In a conversation-first room, face the sofa toward two chairs or a second sofa and keep a shared table within reach. In a television room, use the screen as one focal point while keeping the seats close enough to talk without raising voices.
Avoid pushing every piece against a wall by default. Pulling seating inward can create a more connected living room layout and leave a clear path behind it, especially in a wide or open-plan space.
- Keep major walkways free of coffee tables and chair corners.
- Give every seat a useful surface and a nearby light source.
- Use a rug large enough to connect the seating group.
Let long, square and open rooms behave differently.
A long living room often works better as two related zones rather than one stretched seating group. A square room can use a centered arrangement with balanced visual weight. In an open plan, the back of a sofa or the edge of a rug can establish the living area without adding a wall.
Before committing, sketch the footprint of each large item and check the route between zones. The goal is not perfect symmetry; it is a layout that looks intentional from the main entrance and works from every seat.
Use scale and empty space to finish the arrangement.
Furniture that is too small can make a large room feel scattered, while oversized pieces turn circulation into a slalom. Repeat similar gaps around the main pieces and leave some walls or corners quiet so the arrangement has a visible rhythm.
A floor plan is useful when exact relationships matter. HomeTryo’s floor-plan workflow can help you review rooms and create a furnished top-down direction; the photo workflow is better for seeing a style from your existing viewpoint.